114-116 Thornton Street

$1,775,000
114-116 Thornton Street, Boston, MA 02119
114-116 Thornton Street

114-116 Thornton Street

$1,775,000

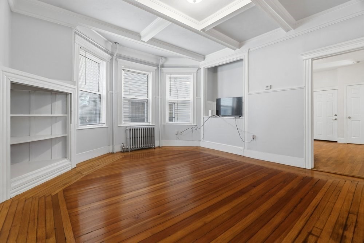
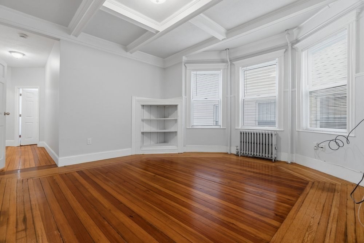
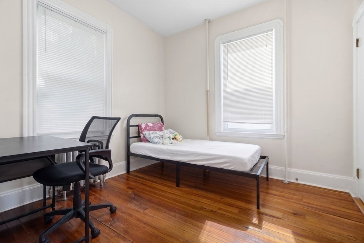
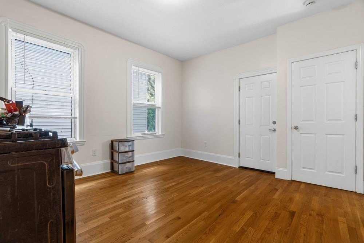
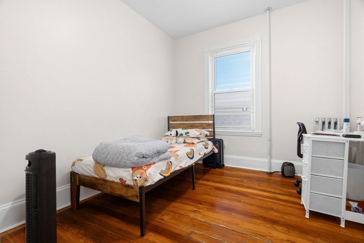
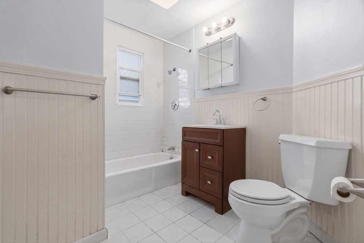
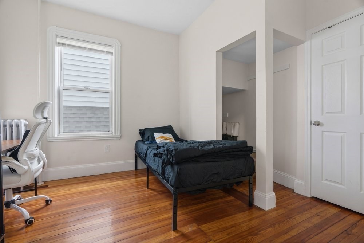
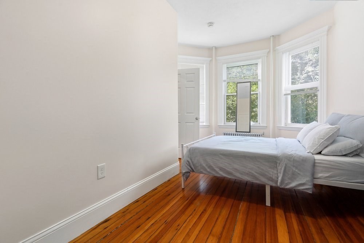
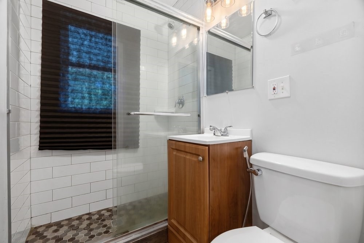
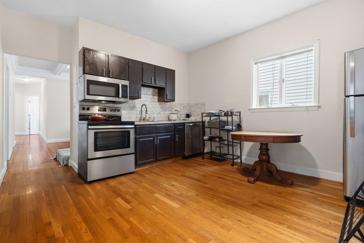
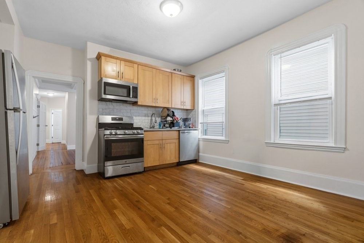
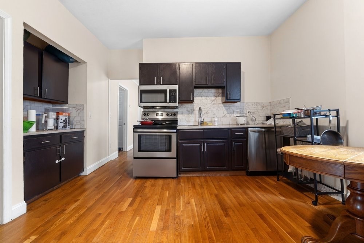
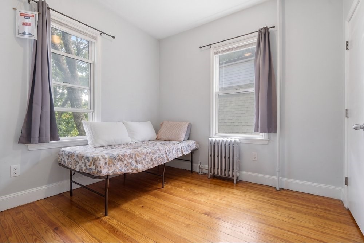
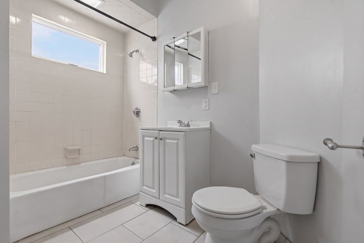
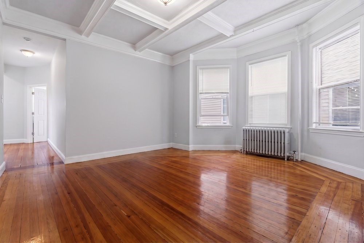
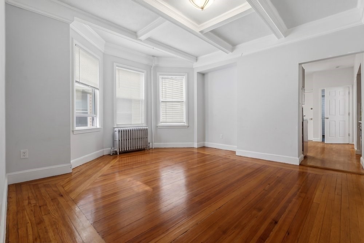
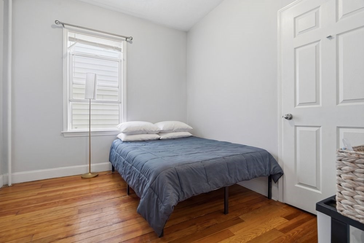
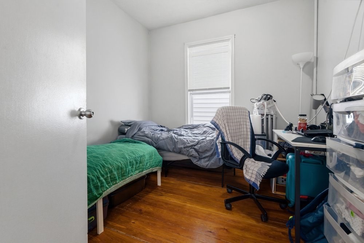
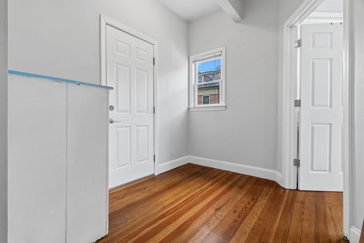
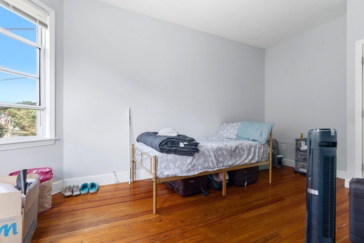
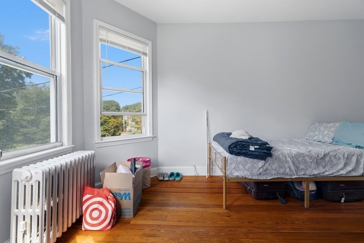
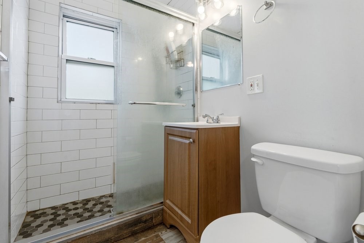
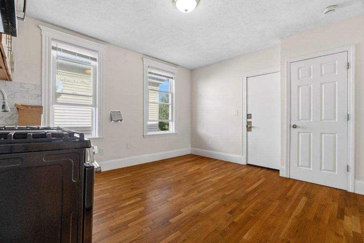
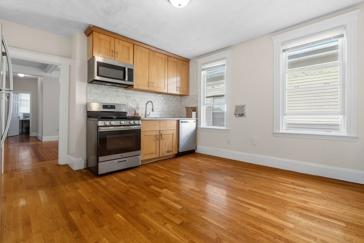
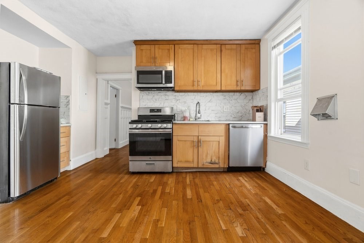
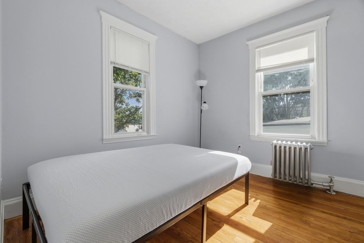
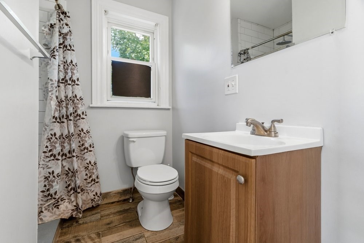
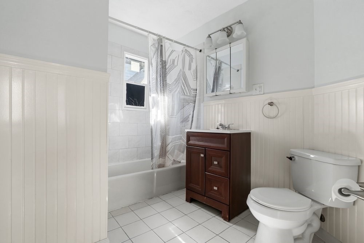
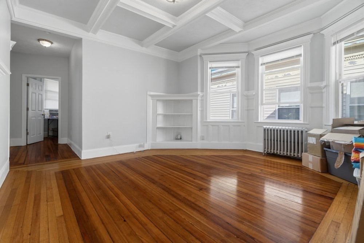
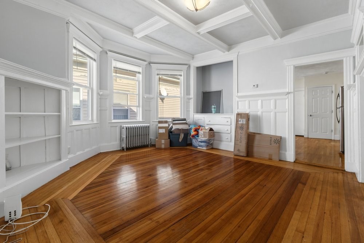
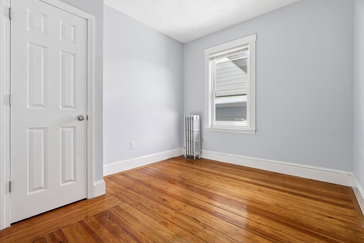
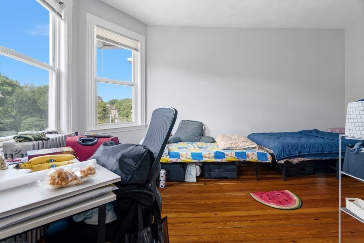
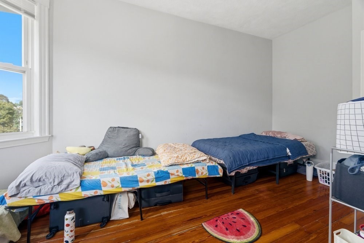
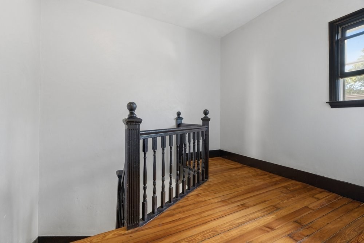
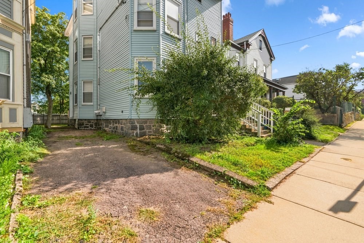
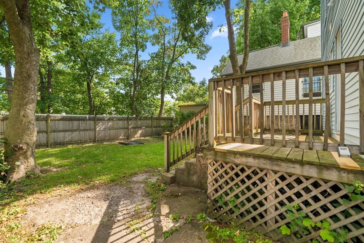
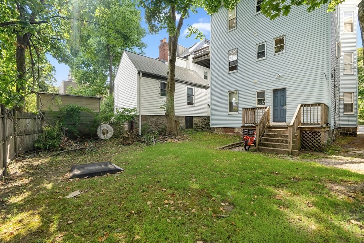
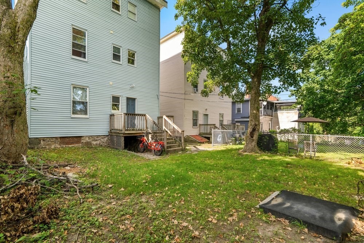
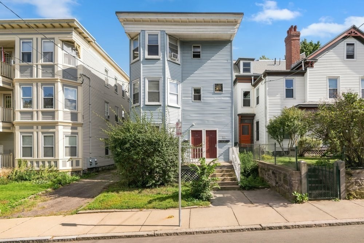
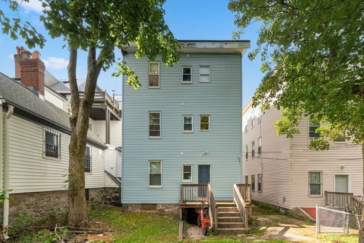
Updated - Fort Hill - three-family with strong in-place income in one of Roxbury's most desirable residential neighborhoods. Generating $12,870 per month and $154,440 annually in current gross rental income and 6.64% cap rate, 114-116 Thornton Street presents an exceptional opportunity to acquire a renovated, income-producing multifamily property with a proven rental history. Spanning 3,852 square feet, the property features three spacious 4-bedroom, 2-bath residences, creating an impressive 12-bedroom, 6-bath configuration with approximately 1,284 square feet per unit. Each residence offers a generous layout with a large living room, eat-in kitchen, refinished hardwood floors and updated finishes throughout. Kitchens feature granite countertops and stainless steel appliances. Additional features include gas heat, a large shared backyard and free common laundry in the basement with two washers and two dryers. Ideally situated in Fort Hill, approximately one mile from Northeastern University, the property offers convenient access to the Longwood Medical Area, area universities, public transportation, Downtown Boston and the surrounding Roxbury and Mission Hill neighborhoods. With all three residences currently grossing $12,870 a month, 114-116 Thornton Street combines strong in-place income, renovated interiors and a desirable rental configuration with long-term investment potential.

image

Schedule a Showing

We would love to show you our beautiful property. Please select your preferred date and time below. An agent will be in touch shortly to confirm your appointment.
Schedule a Showing

We would love to show you our beautiful property. Please select your preferred date and time below. An agent will be in touch shortly to confirm your appointment.
Thank you for your interest in 114-116 Thornton Street, Boston, MA 02119. We are reviewing your request and will be in touch shortly!

Features & Amenities

Interior

Total Bedrooms 12
Total Bathrooms 6
Full Bathrooms 6
Flooring Tile, Hardwood
Appliances Range, Dishwasher, Disposal, Microwave, Refrigerator, Freezer
Other Interior Features Upgraded Cabinets, Upgraded Countertops, Bathroom With Tub Shower, Dining Room, Kitchen, Living Room

Exterior

Stories 3
Water Source Public
ROOF Rubber
Lot Features Gentle Sloping
Parking On Street
Heat type Hot Water, Steam, Natural Gas
Air Conditioning Window Unit(s)
Sewer Public Sewer
Substructure Granite

Area & Lot

Status For Sale
LIVING SPACE 3,852 Sq.Ft.
TOTAL AREA 3,852 Sq.Ft.
LOT SIZE 3,784 Sq.Ft.
MLS® ID 73578206
Type Multi-Family
Year Built 1890

Financial

SALES PRICE $1,775,000
REAL ESTATE TAXES $15,917/yr
Zoning 0012

Mortgage Calculator

Estimate your monthly mortgage payment, including the principal and interest, property taxes, and HOA. Adjust the values to generate a more accurate rate.
All estimates are provided for informational purposes only. Actual amounts may vary.
$0,000 Your Payment 20 15 65
$0,000 Your Payment

Work With Us

Our expansive network and white-glove service ensure a bespoke experience for both buyers and sellers. Let our top producing team find your dream home today.

CONTACT US

Follow Us on Instagram