Leave a Message

Thank you for your message. We will be in touch with you shortly.

8 Centervale Park

$1,050,000
8 Centervale Park, Boston, MA 02124
8 Centervale Park

8 Centervale Park

$1,050,000

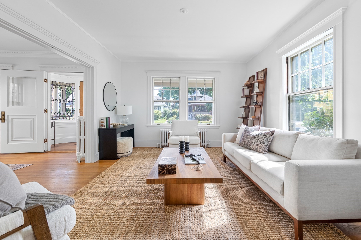
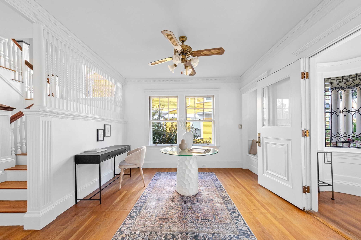
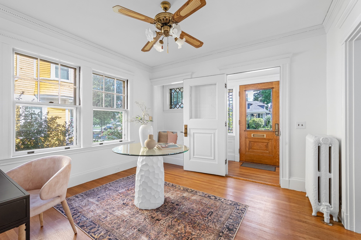
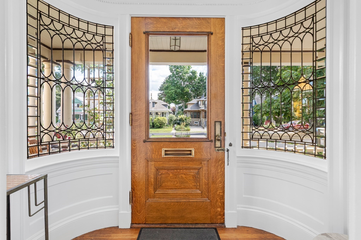
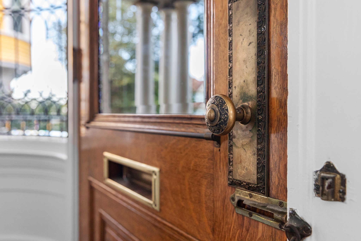
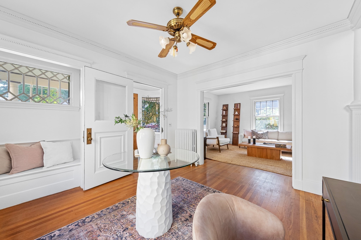
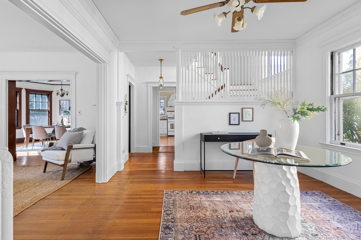
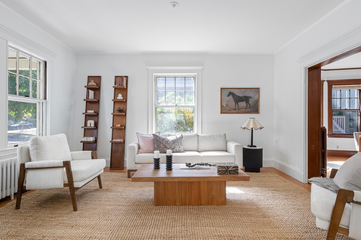
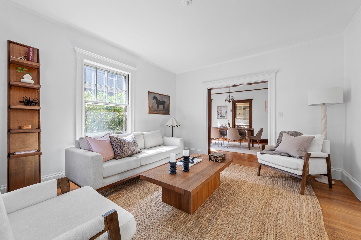
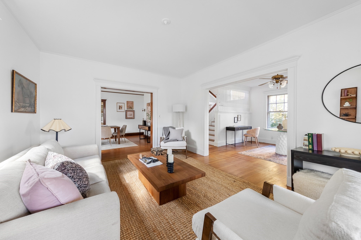
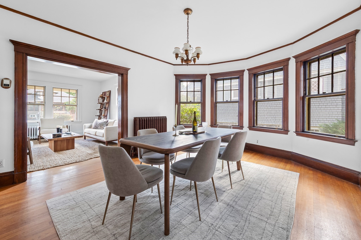
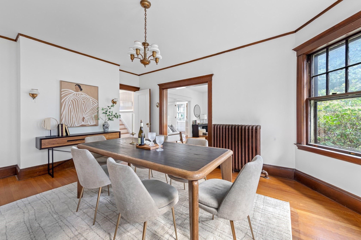
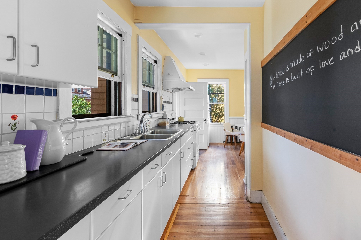
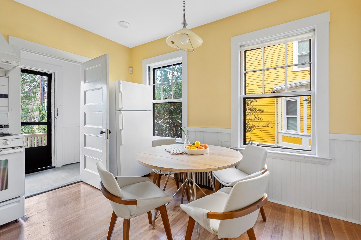
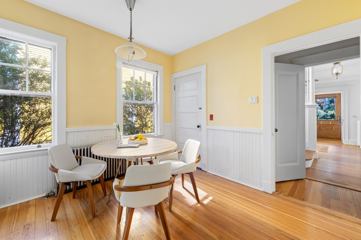
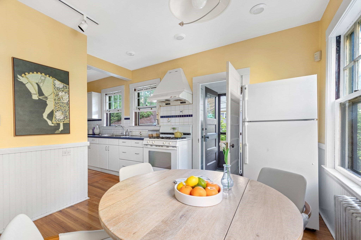
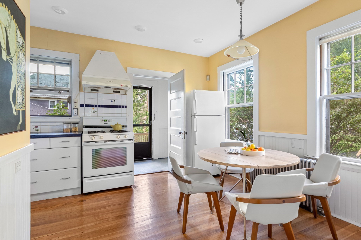
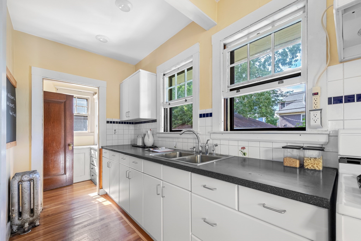
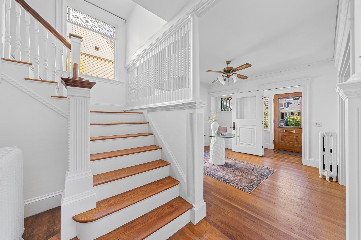
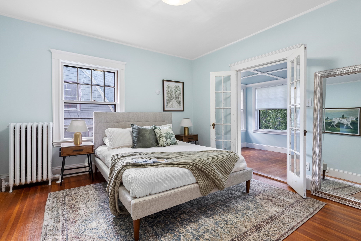
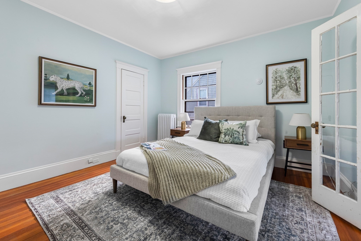
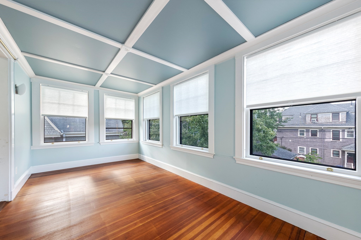
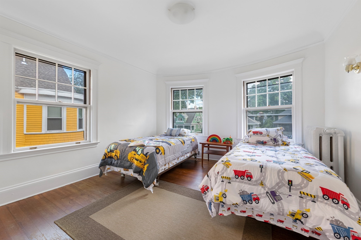
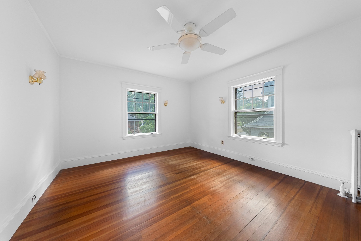
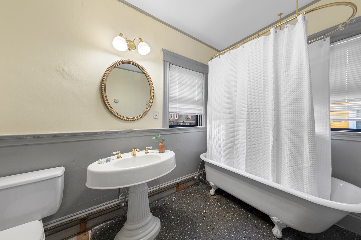
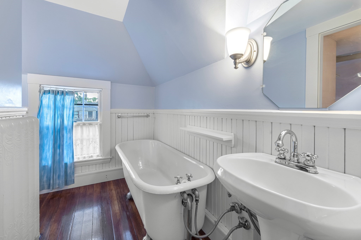
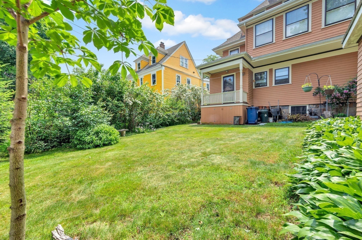
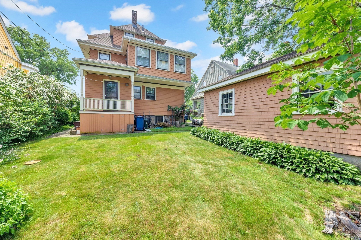
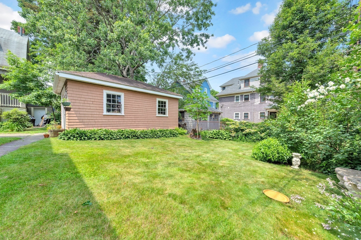
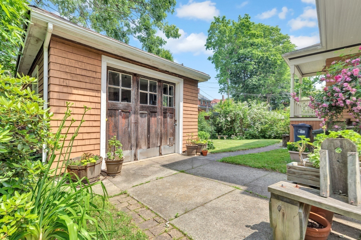
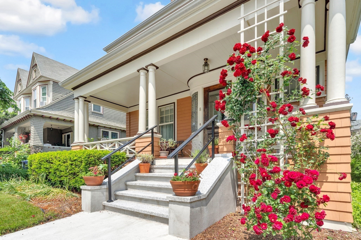
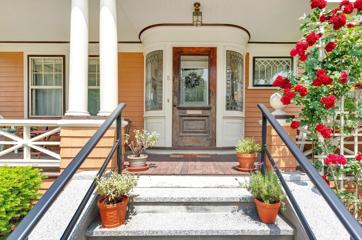
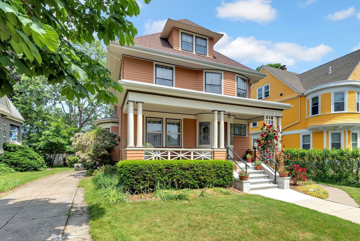
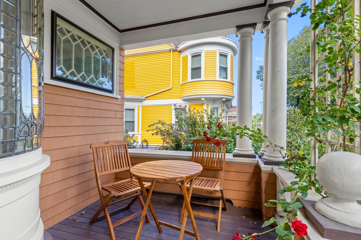
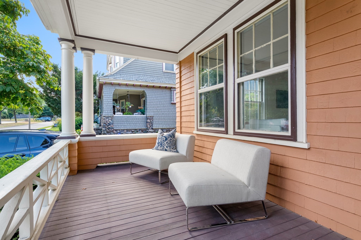
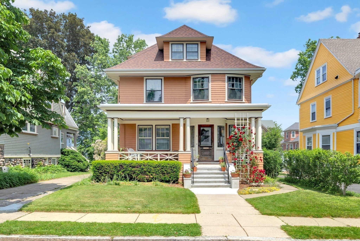
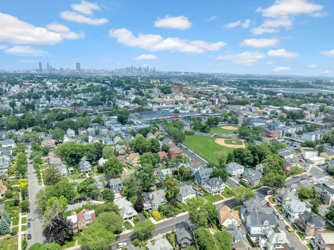
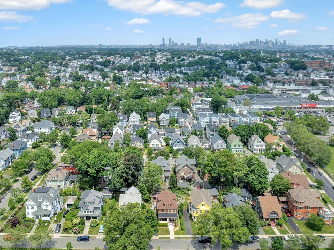
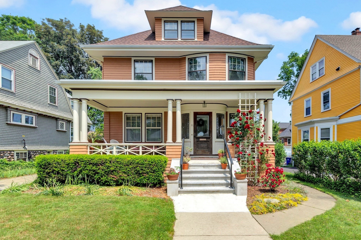
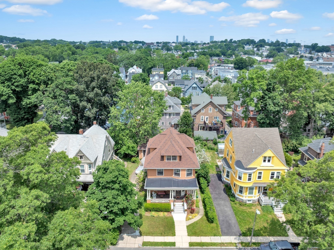
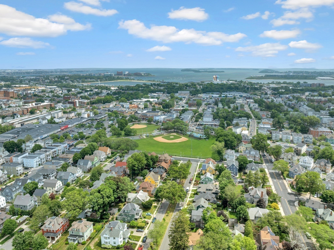
A once-in-a-generation opportunity awaits at 8 Centervale Park, lovingly maintained and offered for the first time in 33 years! Situated on a beautiful, tree-lined, park-median street in Dorchester's desirable Melville Park, this classic American Foursquare showcases its iconic style across a sprawling 2,581 sq. ft. layout. The three-story, 10-room home features 5 bedrooms, 2.5 bathrooms, a formal dining room, living room, home office or art studio, a flexible attic retreat, and a full basement perfect for a workshop or finished space. The eat-in kitchen shines with a butler's pantry, custom built-ins, and gas cooking. Dentil moldings, ornate hardware, curved, stained & beveled glass windows, coved ceilings, and pocket doors highlight the homes exquisite charm. The grounds transition into a lush garden oasis replete with mature rose bushes, mountain laurel, daffodils, and rose of Sharon, alongside a detached garage. Modernized with a newer roof and updated systems, this property sits moments from Town Field and both the Fields Corner and Shawmut T stations, perfectly pairing historic elegance with seamless commuter convenience.

Bill MacDonald
Bill MacDonald Contact
image

Schedule a Showing

We would love to show you our beautiful property. Please select your preferred date and time below. An agent will be in touch shortly to confirm your appointment.

Schedule a Showing

We would love to show you our beautiful property. Please select your preferred date and time below. An agent will be in touch shortly to confirm your appointment.
Thank you for your interest in 8 Centervale Park, Boston, MA 02124. We are reviewing your request and will be in touch shortly!

Features & Amenities

Interior

Total Bedrooms 5
Total Bathrooms 3
Full Bathrooms 2
Half Bathrooms 1
Laundry Room In Basement, Electric Dryer Hookup, Washer Hookup
Flooring Wood
Appliances Gas Water Heater, Range, Dishwasher, Refrigerator, Freezer, Washer, Dryer
Other Interior Features High Speed Internet

Exterior

Garage Space 1.0
Water Source Public
Utilities for Gas Range, for Gas Oven, for Electric Dryer, Washer Hookup
ROOF Shingle, Rubber
Lot Features Level
Parking Detached, Off Street, Paved
Heat type Hot Water, Oil
Air Conditioning Window Unit(s)
Sewer Public Sewer
Substructure Stone
Security Features Security System
Other Exterior Features Porch, Covered Patio/Deck, Rain Gutters, Garden

Area & Lot

Status Active Under Contract
LIVING SPACE 2,581 Sq.Ft.
TOTAL AREA 2,581 Sq.Ft.
LOT SIZE 5,940 Sq.Ft.
MLS® ID 73573170
Type Residential
Year Built 1925
Neighborhood Dorchester
Architecture Styles Victorian, Craftsman
Water Frontage Bay, Ocean, 1 to 2 Mile To Beach, Beach Ownership(Public)

Financial

SALES PRICE $1,050,000
REAL ESTATE TAXES $5,606/yr
Zoning R1

Mortgage Calculator

Estimate your monthly mortgage payment, including the principal and interest, property taxes, and HOA. Adjust the values to generate a more accurate rate.
All estimates are provided for informational purposes only. Actual amounts may vary.
$0,000 Your Payment 20 15 65
$0,000 Your Payment

Work With Us

Our expansive network and white-glove service ensure a bespoke experience for both buyers and sellers. Let our top producing team find your dream home today.

CONTACT US

Follow Us on Instagram